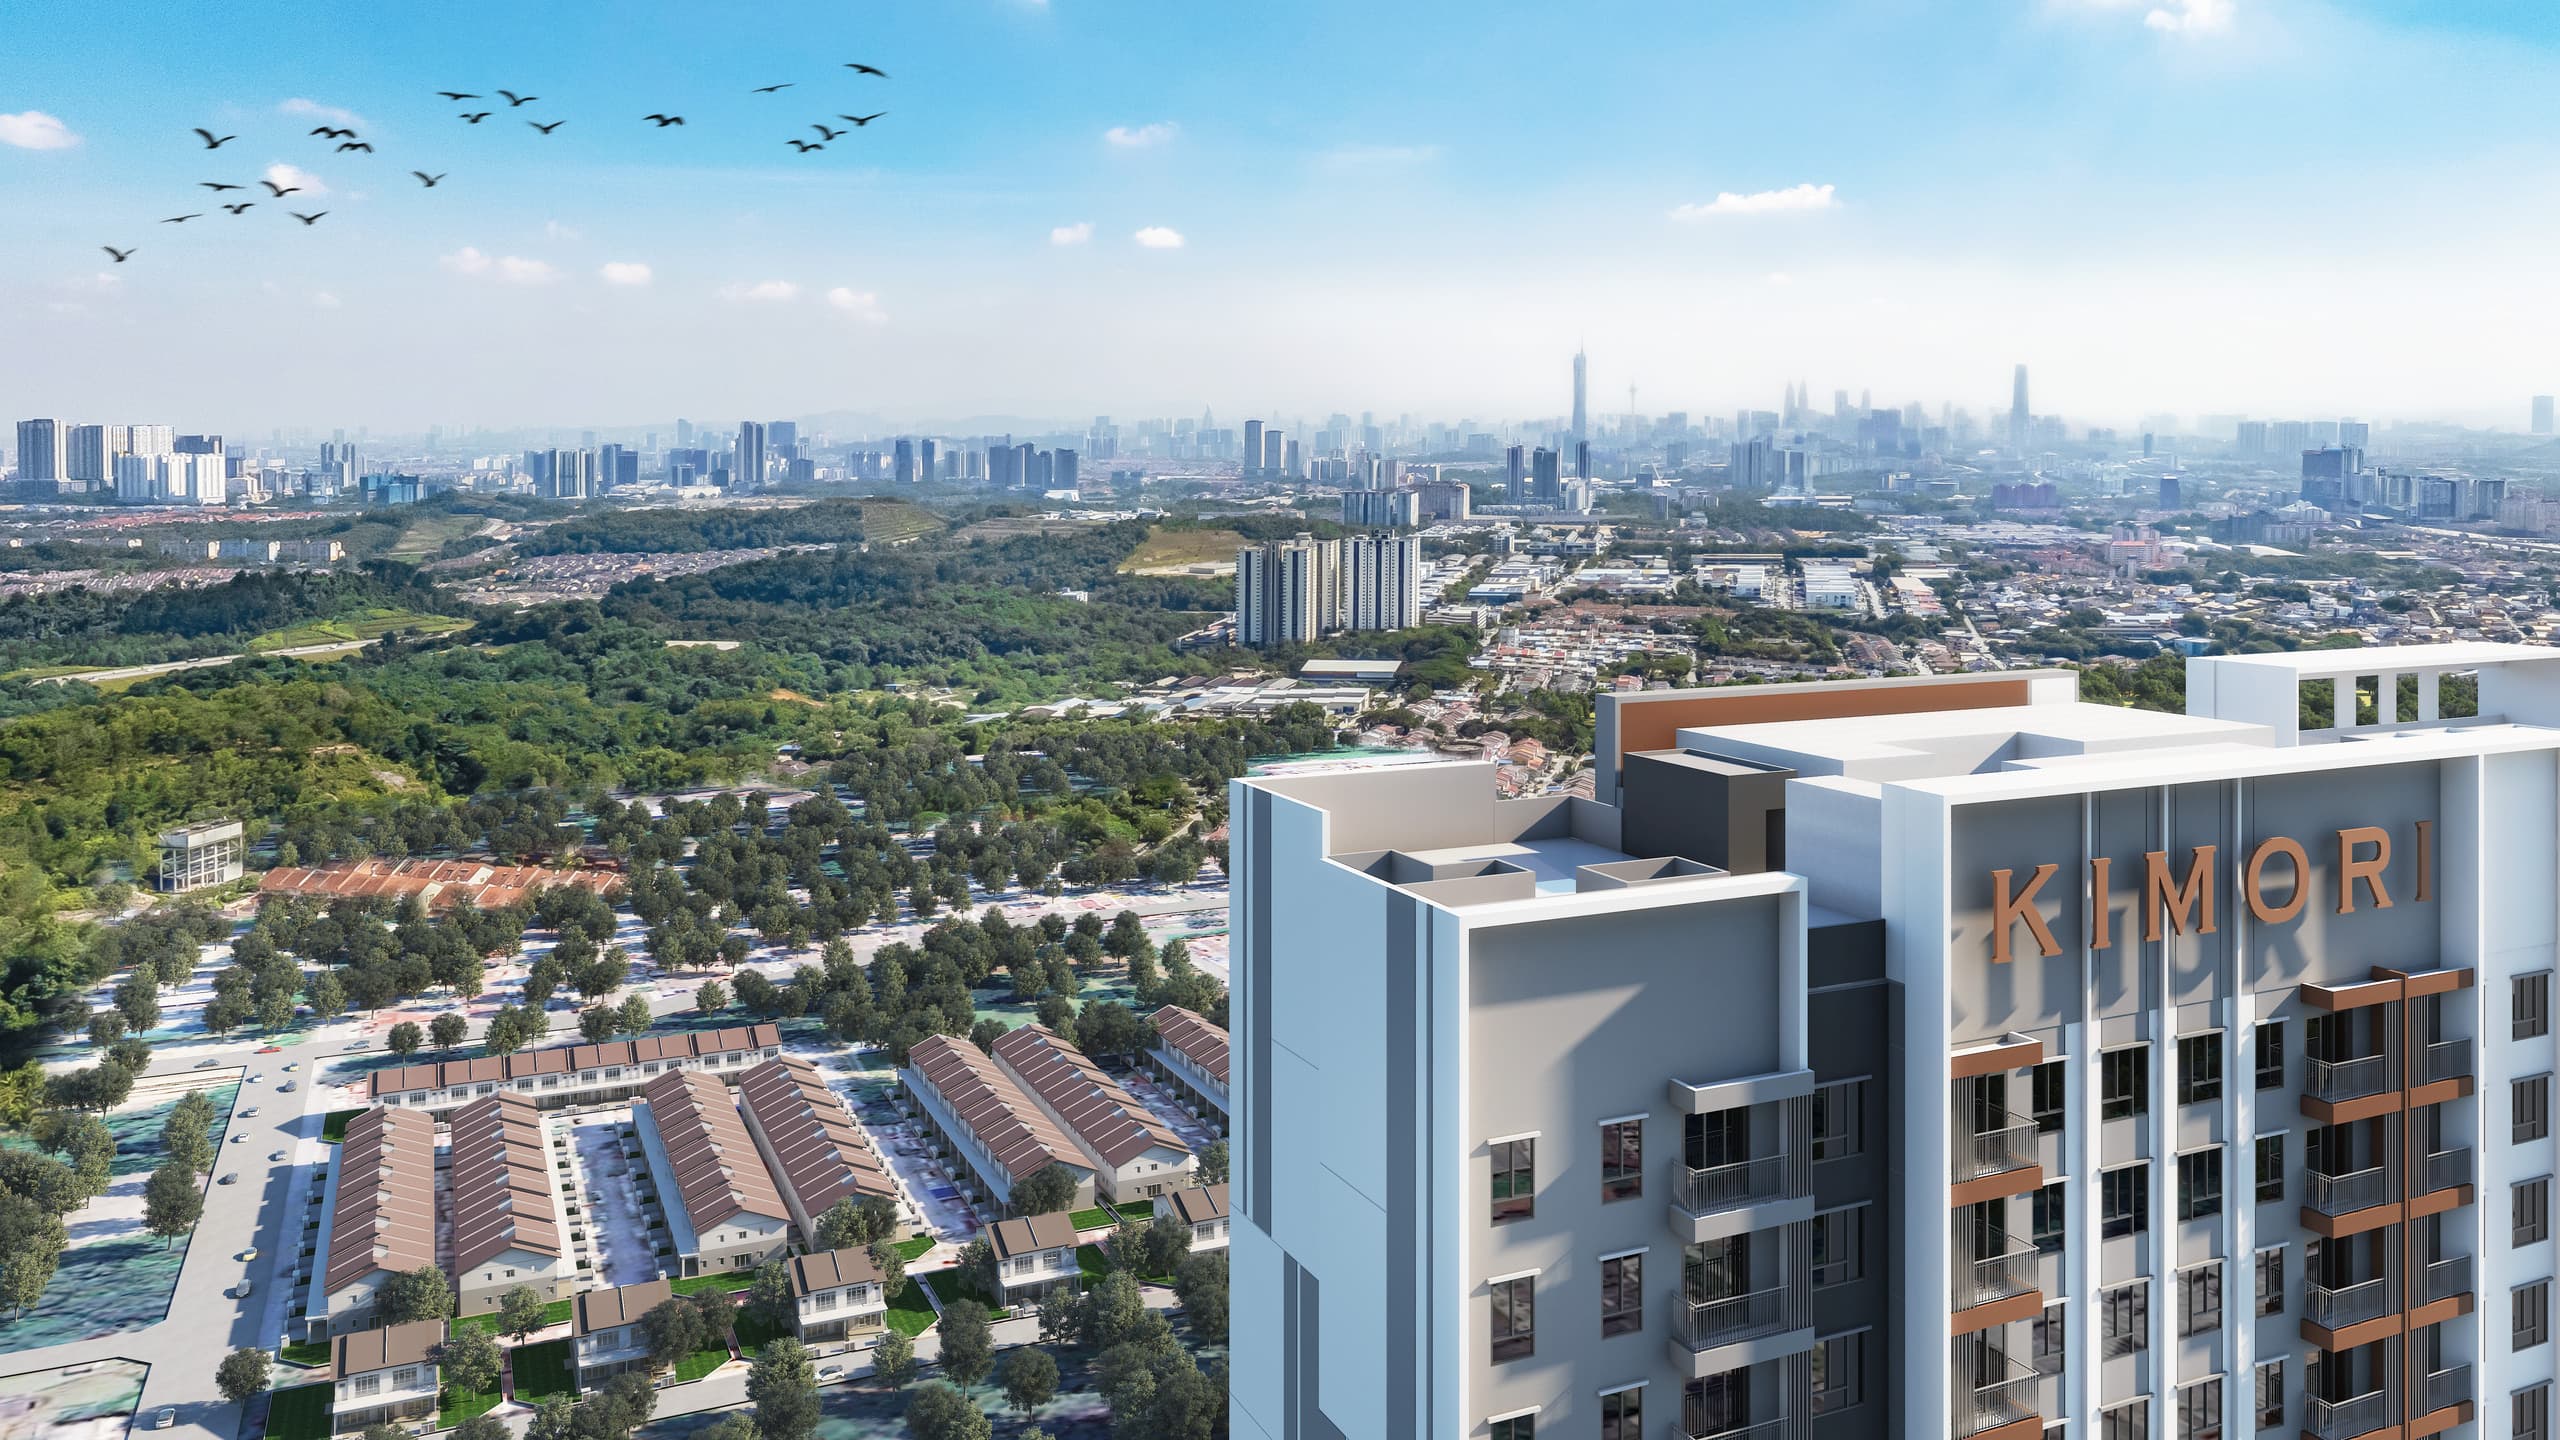
Aerial view of KIMORI Residences rising above the green hills of Bukit Serdang
Freehold · Serdang Hilltop

KIMORIResidences at Bukit Serdang

A quiet ascent above the city. Freehold homes shaped by Japanese principles of balance, light, and lasting craft.

About KIMORI

A forest of
belonging.

KIMORI, 森, is a name formed from the Japanese characters for tree and forest. It is a quiet promise: that home can feel like a grove. Shelter from noise. Rooted, gentle, alive.

Rising from the highest point of Bukit Serdang, KIMORI Residences is a new 418-unit freehold condominium project in Serdang, and a quiet counterpoint to the noise of most new launches. Walls are reinforced concrete. Layouts are practical. Every home faces north–south to draw in the softest light.

What you see from the balcony, from the unblocked KLCC skyline to the Serdang canopy below, is not decoration. It is the work of choosing a site with discipline, and building on it with patience.

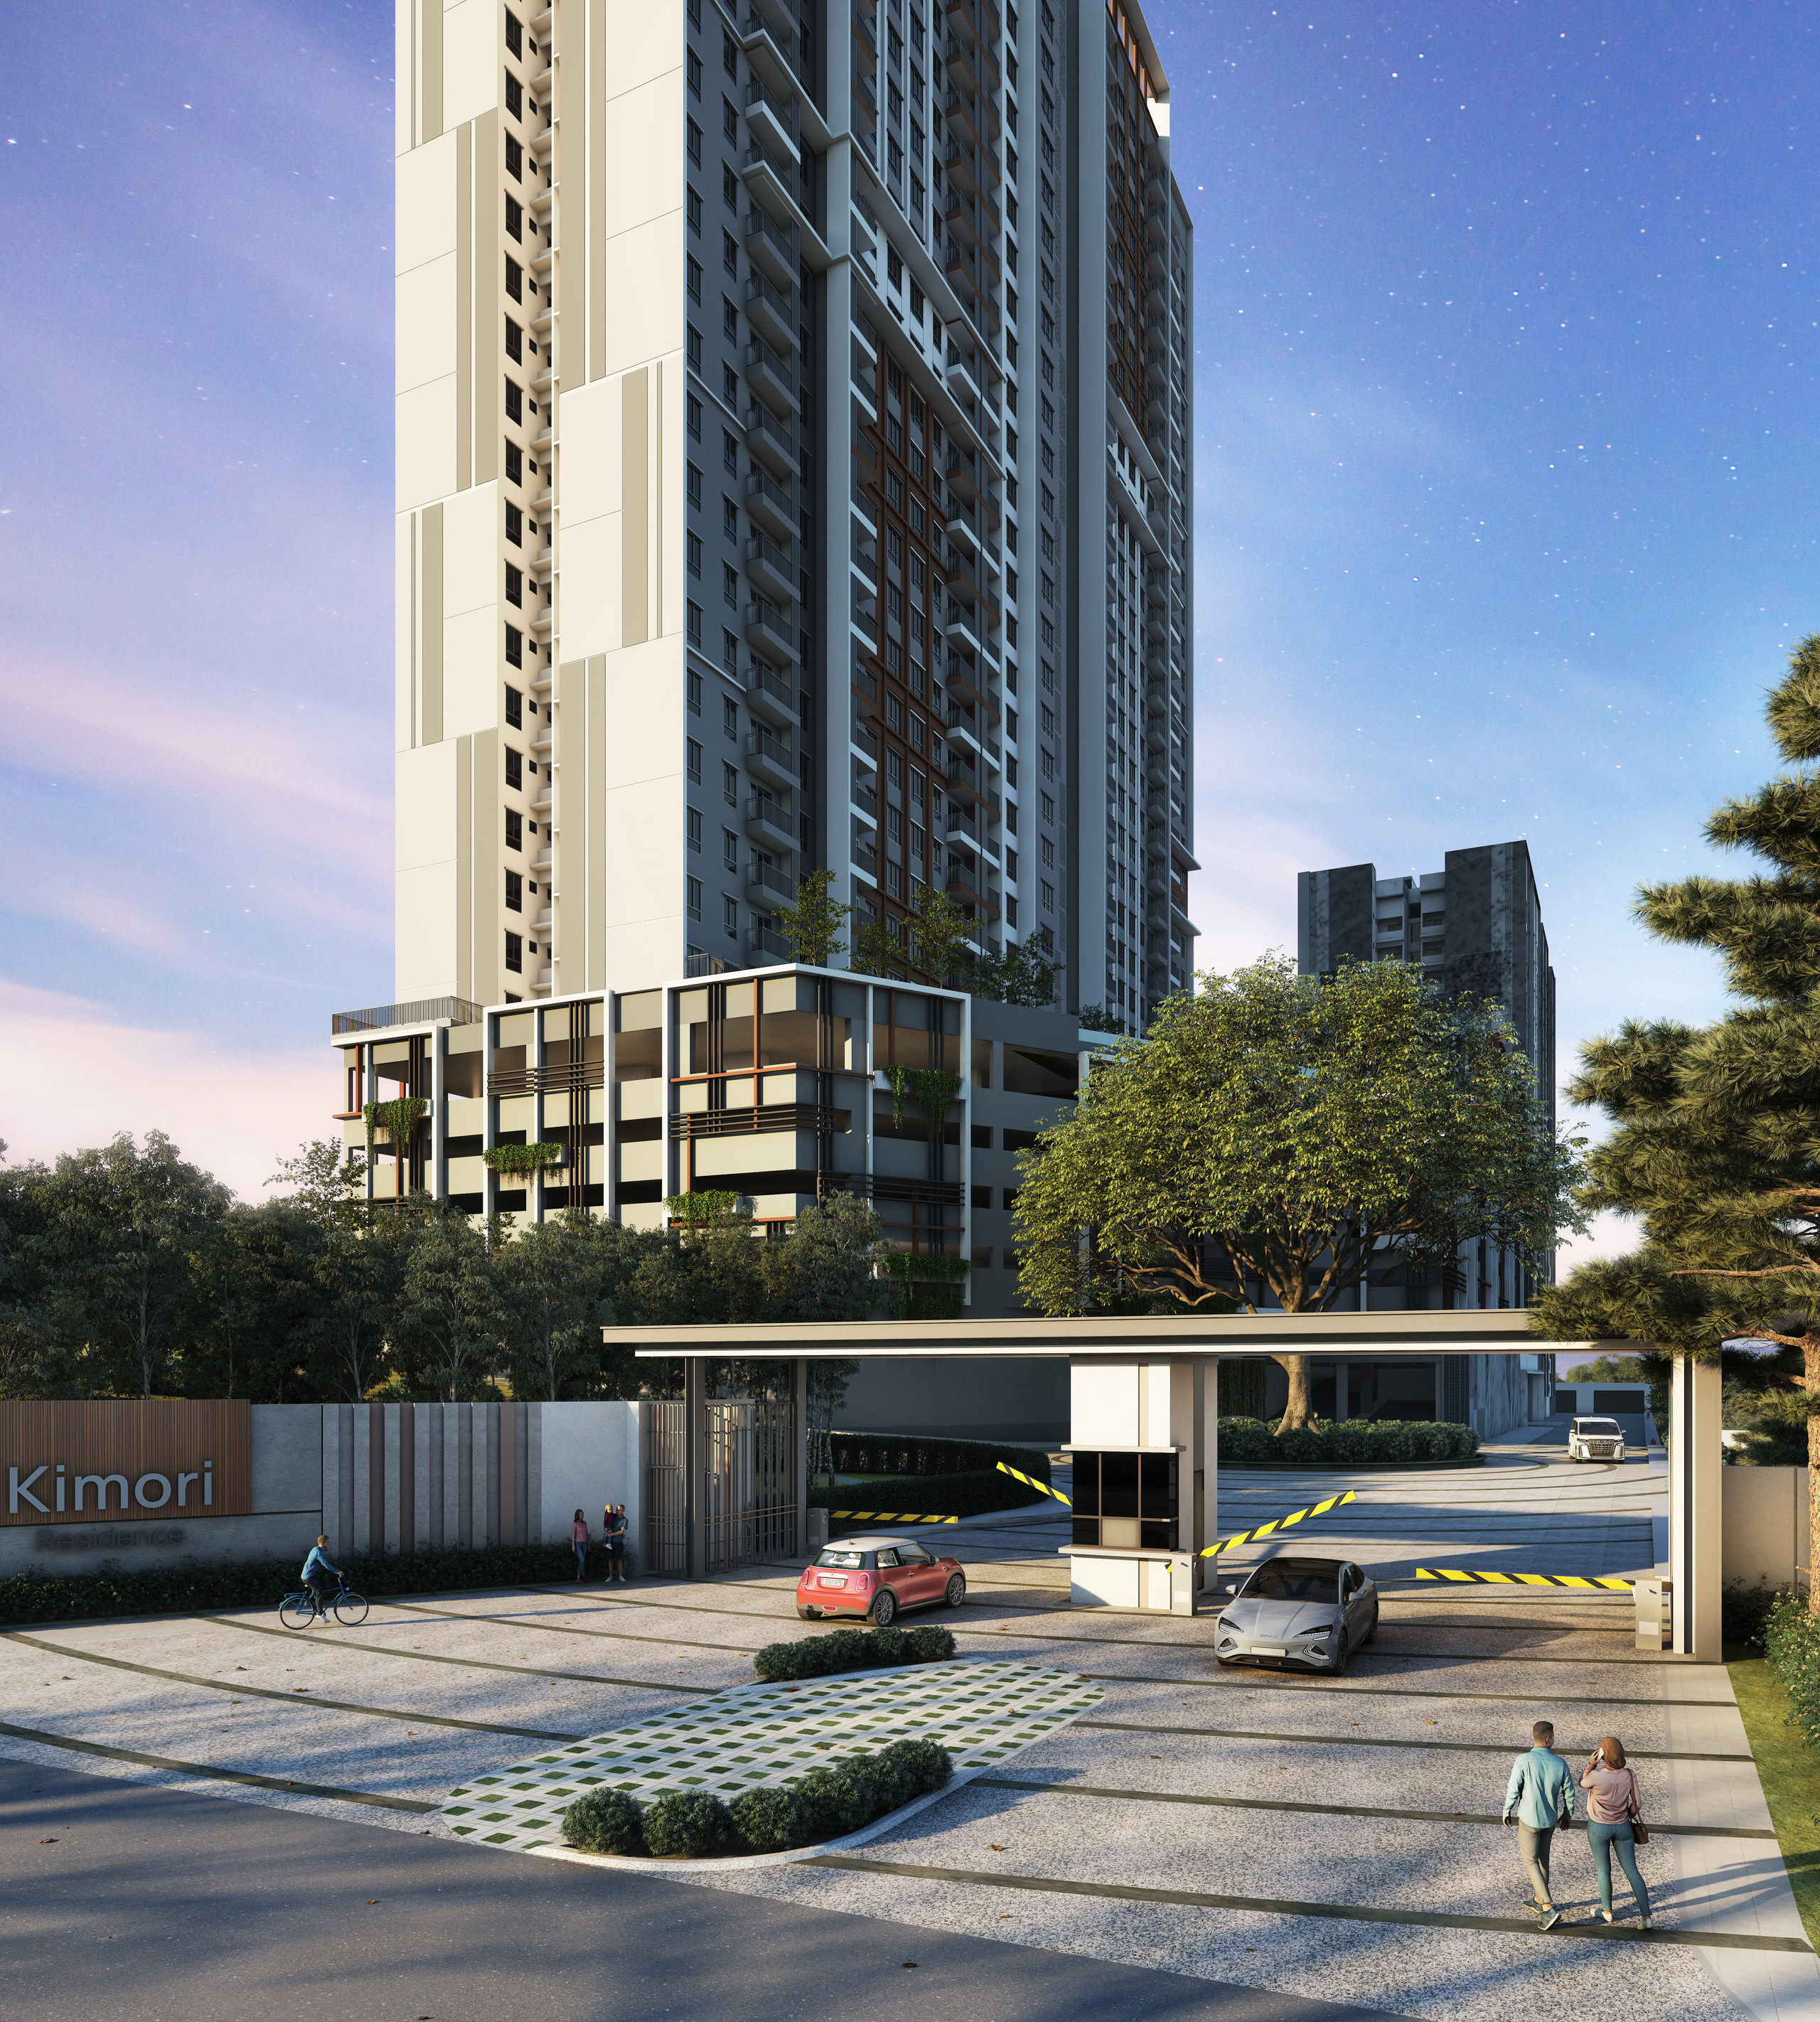
KIMORI iconic tower, 28 storeys of reinforced concrete
The Iconic Tower
A quiet monument, rooted in place.

Twenty-eight storeys of reinforced concrete and measured proportion. Designed to be the skyline's most composed silhouette, not its loudest.

North Elevation
Design Concept
++=
ki  +  ki  +  ki  =  Mori

森 — MORI is the kanji for forest, formed by three repetitions of the character 木 — KI, meaning tree.

Within the 木 character itself sits 人, the kanji for person. So MORI carries an older meaning: an assembly of people who, together, become a community.

This is the heart of KIMORI. Not just trees on a hill, but lives, gathered.

01
Contemporary

A modern silhouette grounded in Japanese restraint. Clean lines and honest materials, designed for the way families live now and for thirty years from now.

02
Collective

The character 木 (tree) holds 人 (person) within it. KIMORI is built around this idea: a community of homes where neighbours become quiet companions.

03
Character

Resembling the genius loci of Bukit Serdang: its hill, its canopy, its breath. Spaces that take their cue from the land they sit upon, not the trends of the moment.
Gallery
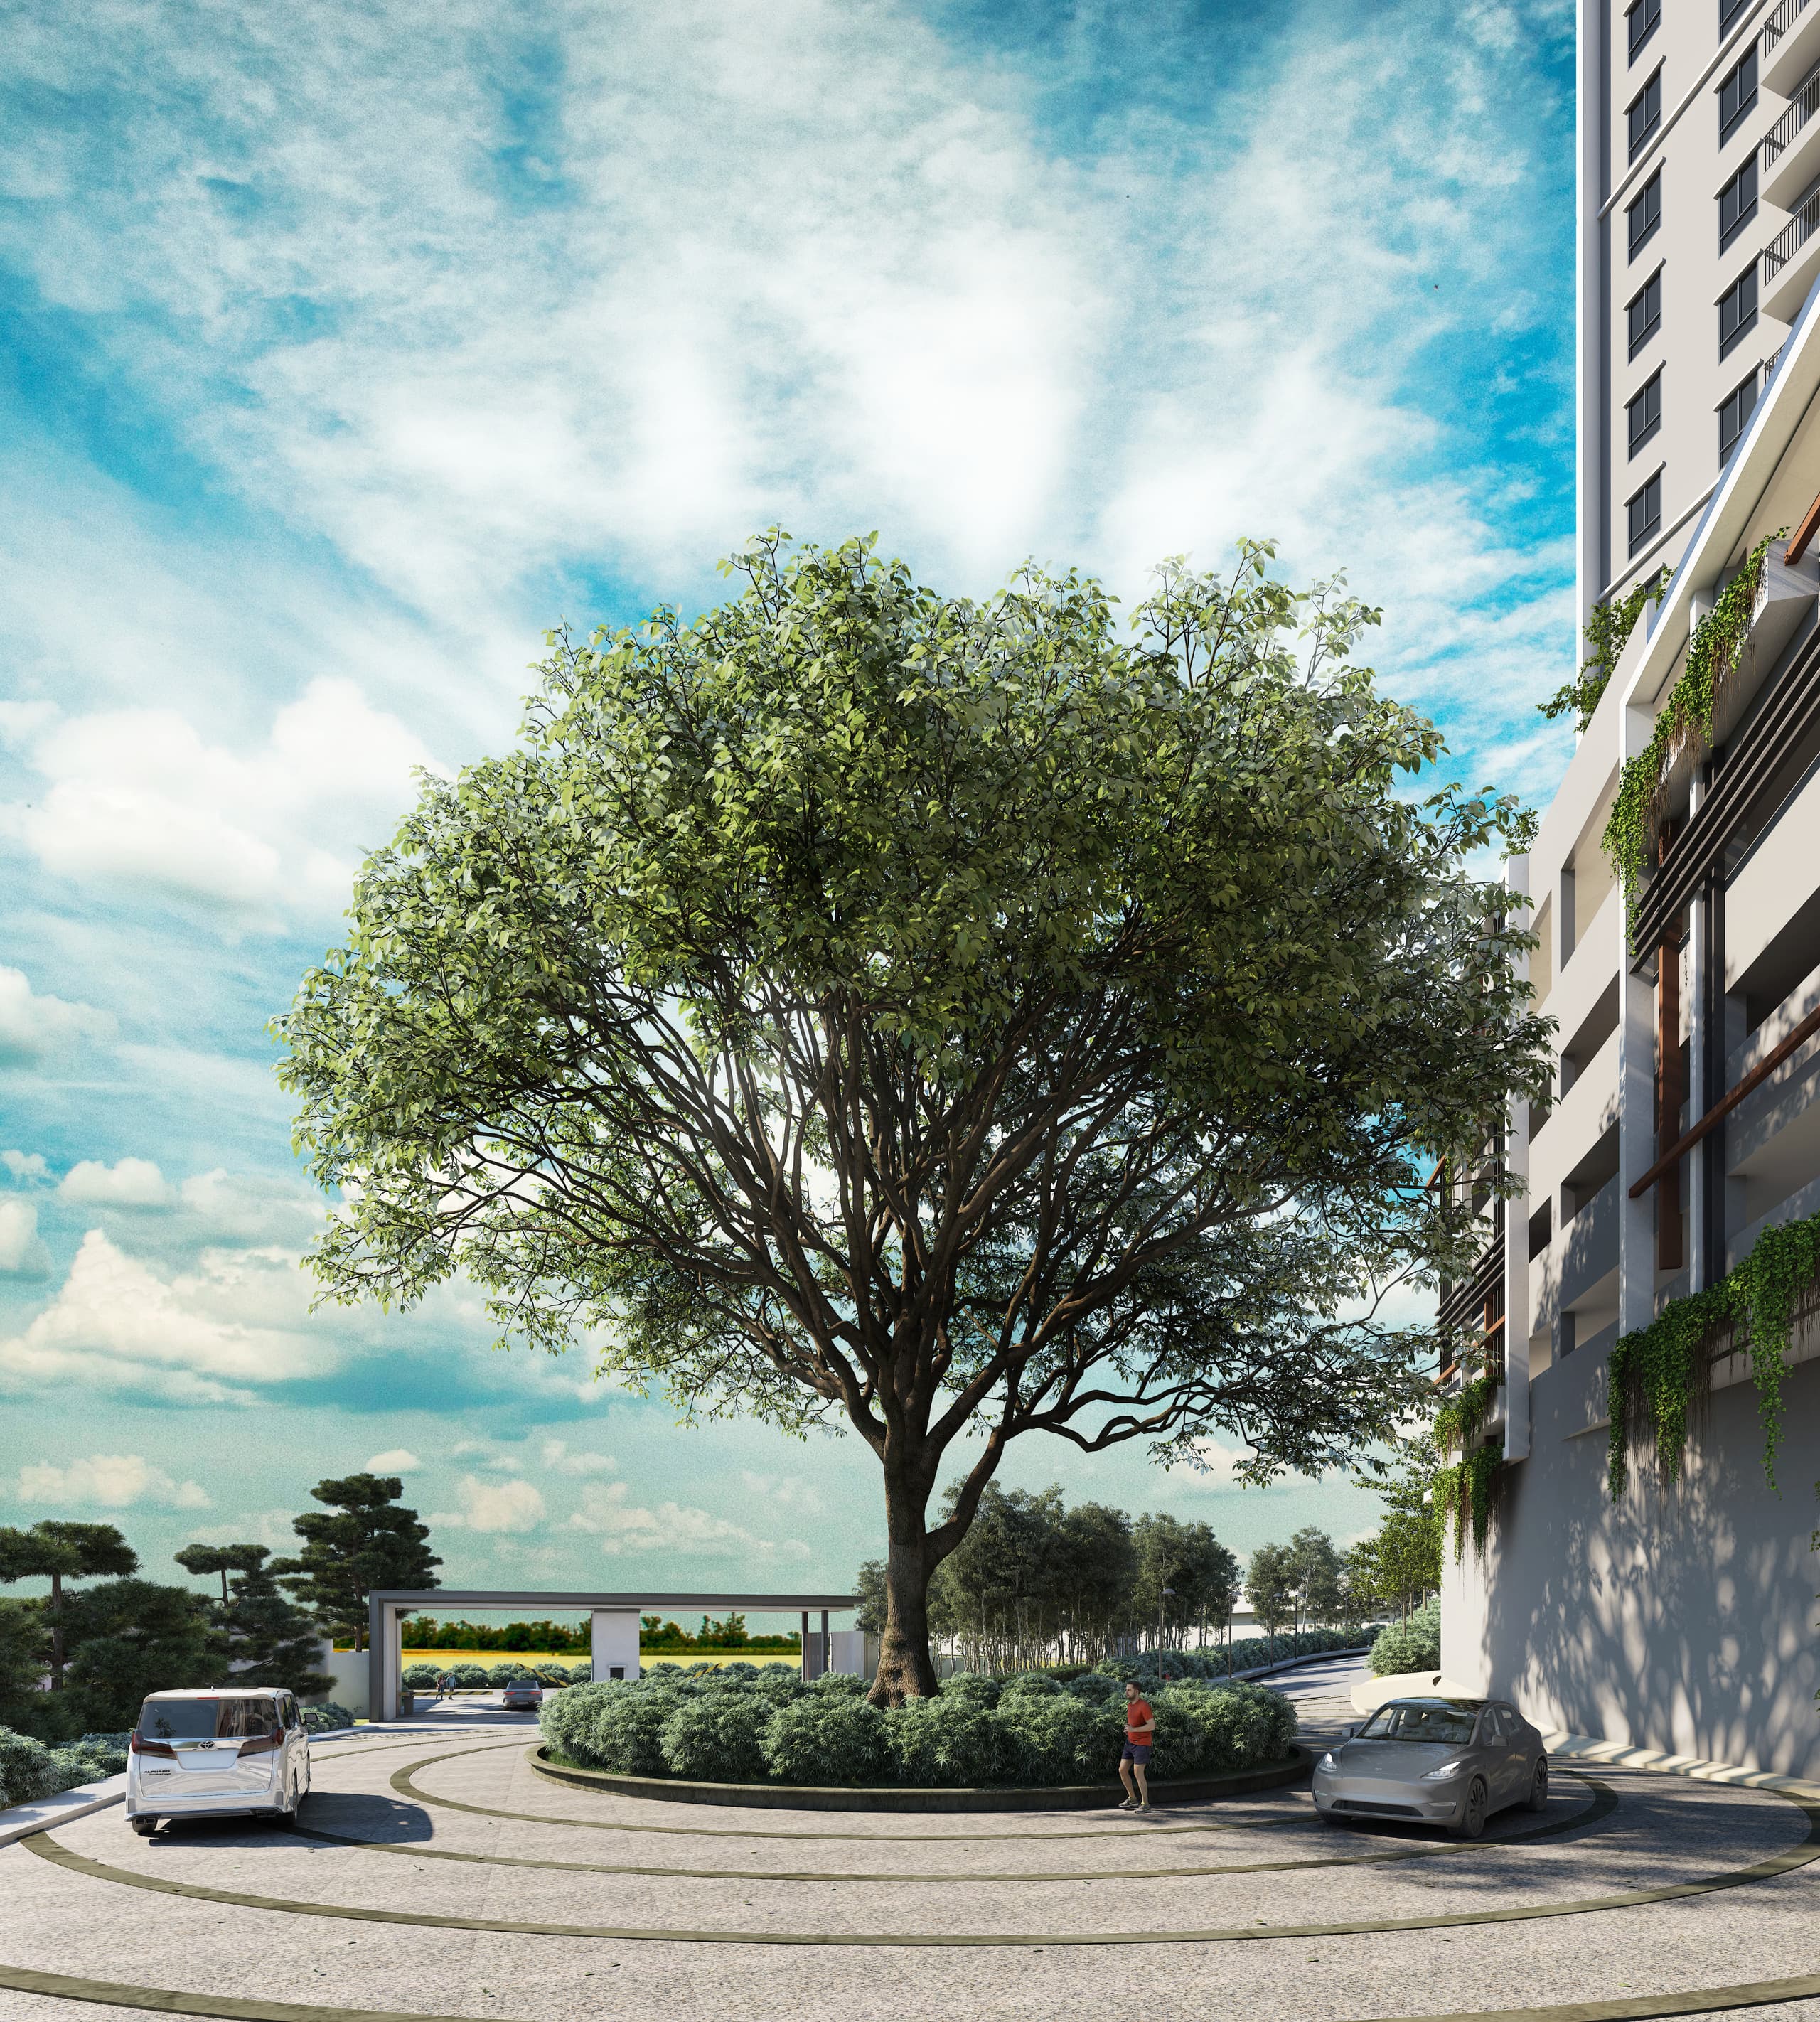
The first
01 · Grand Entrance

The first impression.

A timber-canopied arrival sequence that greets every homecoming with calm, scale, and shade.

01 / 09Grand Entrance
At a Glance

Everything, considered.

418
Total Units · Phase 1
34
Curated Facilities
28
Residential Levels
2+
Car Parks per Unit
105/ac
Lowest Unit Density
Location & Lifestyle
4
Schools
within 5km
3km
to UPM MRT Station
5
Hospitals & Medical
within 10km
8+
Shopping Malls
within 10km
MEX · SKVE · NSE
Direct Highway Access
EV Ready
& ECO Friendly
North–South
All Units Facing
5ac
Freehold Land
Permanent Ownership
Location

Access
Made Easy.

KL, Putrajaya, and the Klang Valley via MEX, NSE, and SKVE, from a quiet elevation above the city.
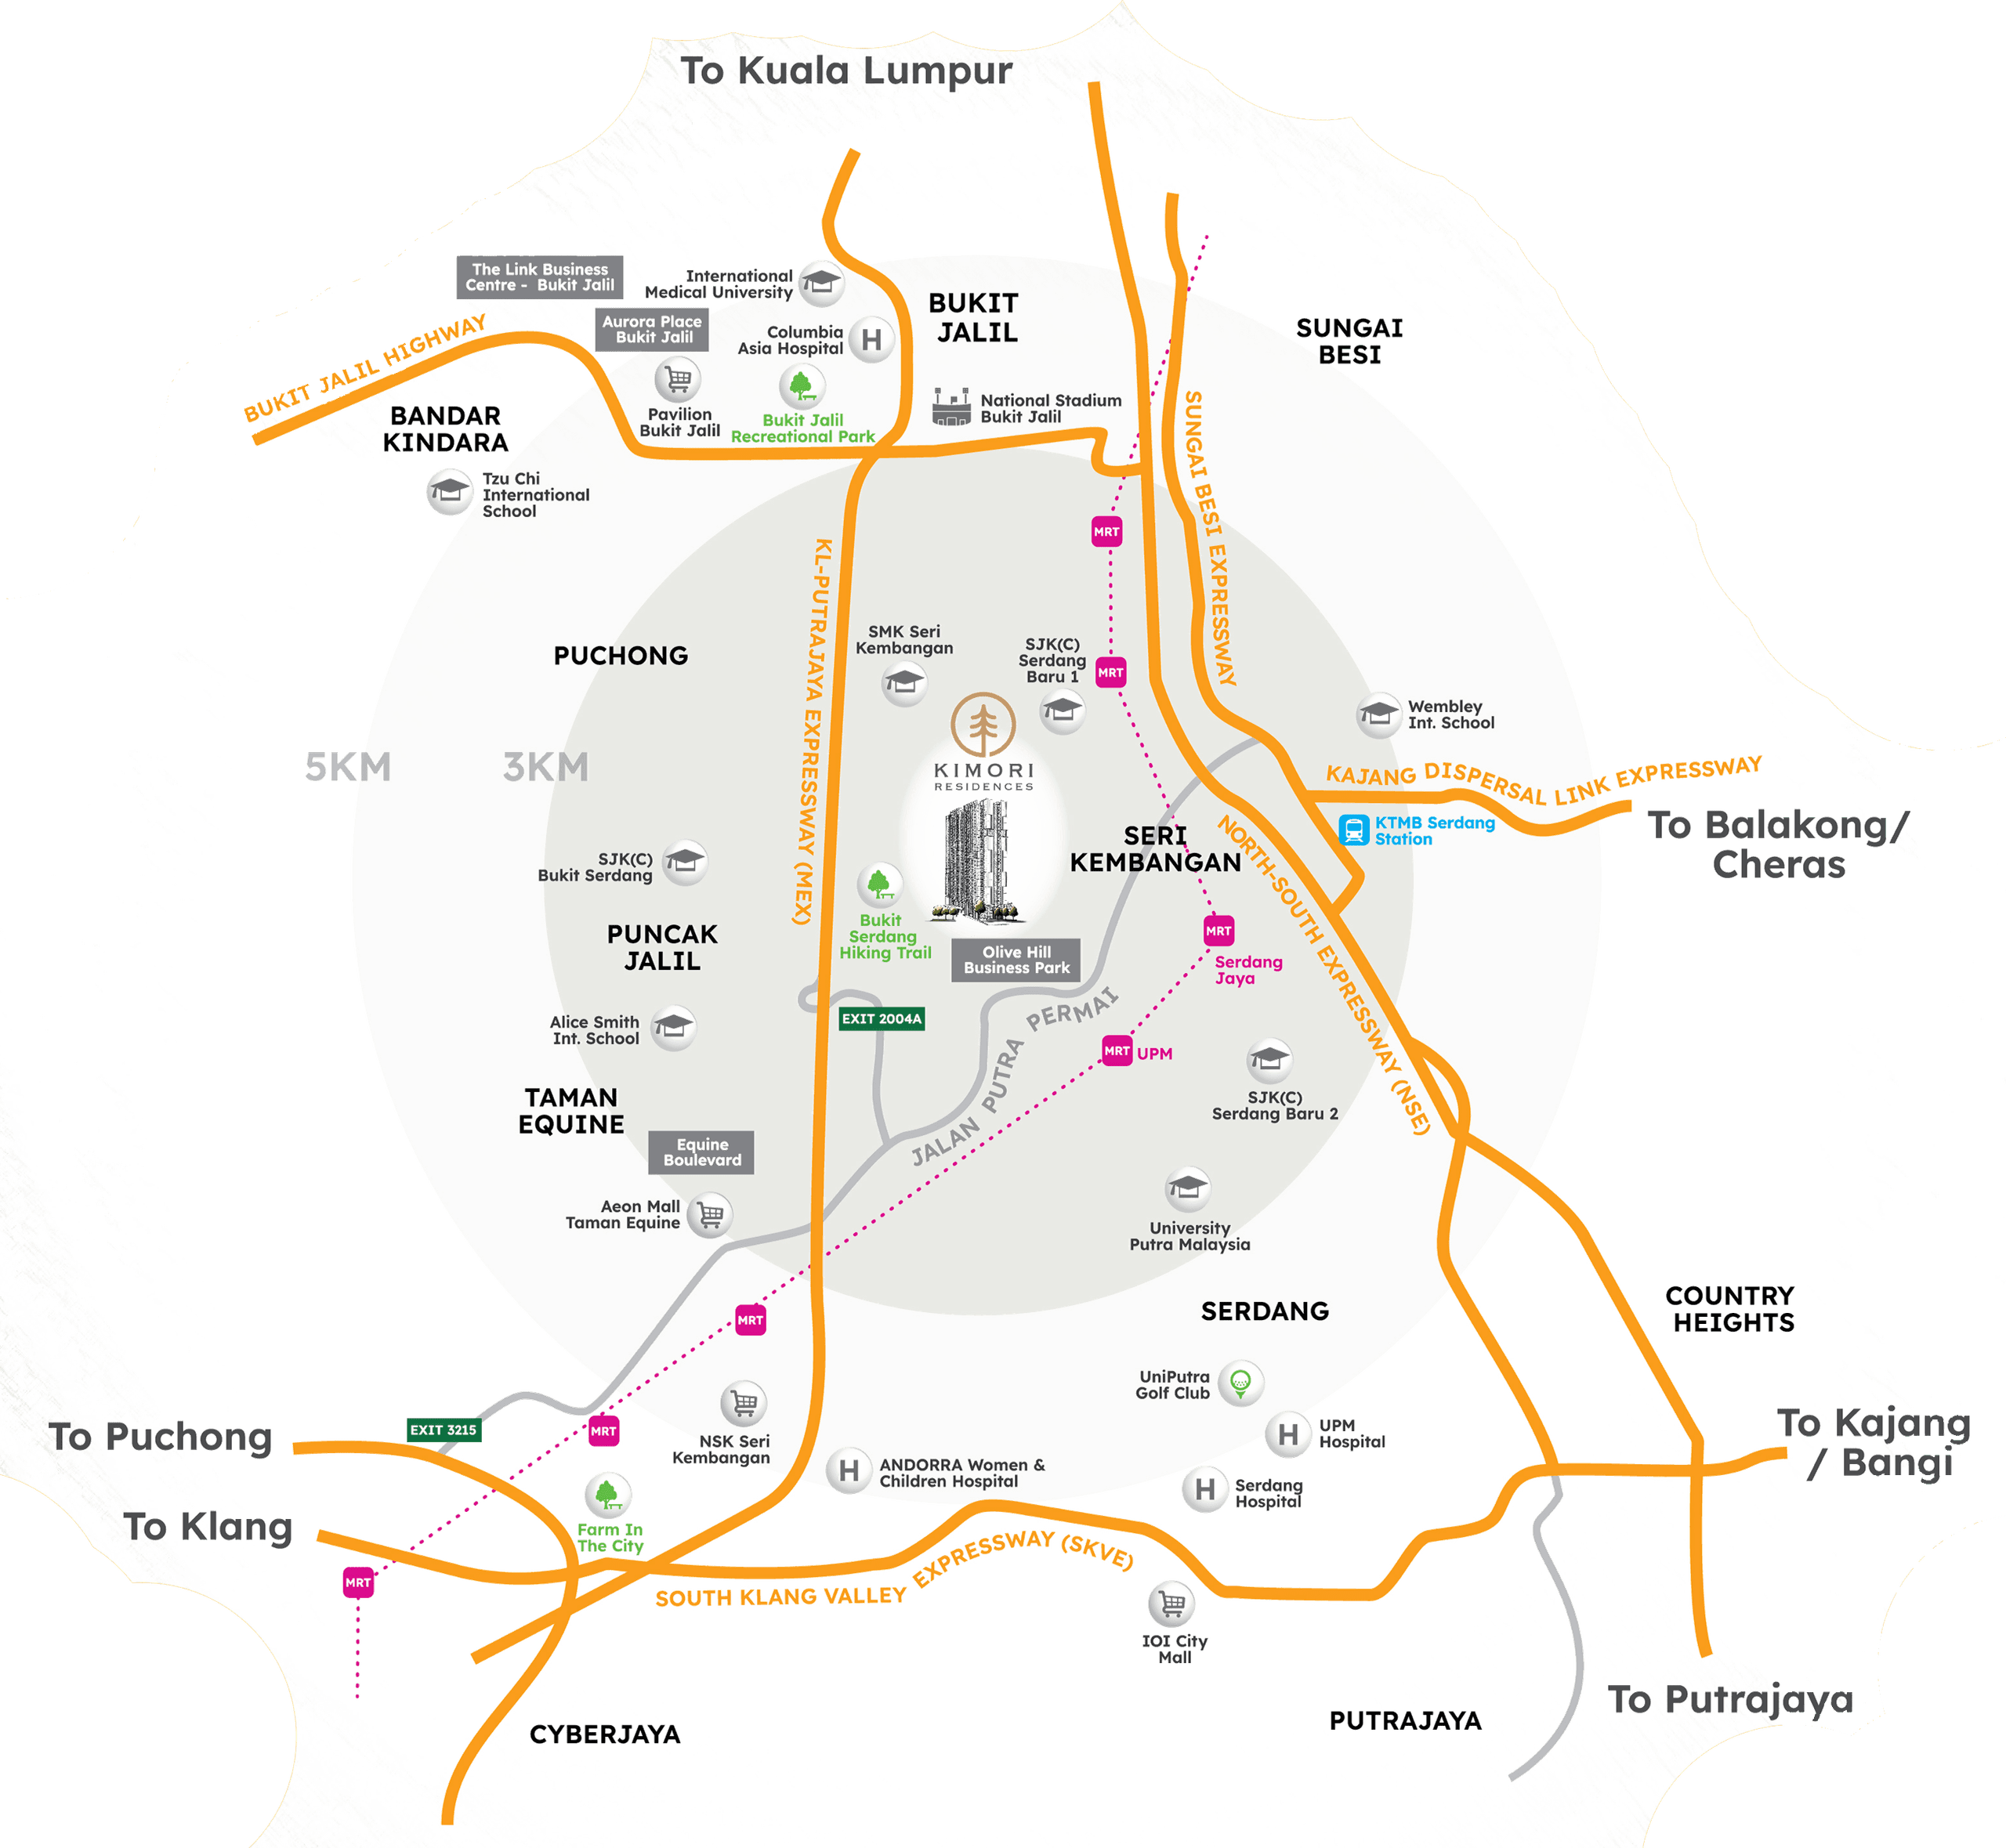
Map showing Kimori's connectivity to surrounding amenities across the Klang Valley

  • Olive Hill Business Park850 m
  • Equine Boulevard5.8 km
  • AEON Mall Taman Equine6.7 km
  • Equine Shopping Centre6.7 km
  • Pavilion Bukit Jalil8.9 km
  • IOI City Mall12.3 km

  • Bukit Serdang Hiking Trail600 m
  • Bukit Jalil Recreational Park7.0 km
  • National Stadium Bukit Jalil7.3 km
  • Farm In The City8.1 km
  • UniPutra Golf Club9.4 km

  • MRT UPM3.2 km
  • MRT Serdang Jaya3.2 km
  • KTM Serdang Station5.5 km

  • Columbia Asia Hospital Bukit Jalil7.3 km
  • Andorra Women & Children Hospital9.9 km
  • UPM Hospital · Sultan Abdul Aziz Shah10.1 km
  • Serdang Hospital · Sultan Idris Shah10.5 km

  • SMK Seri Kembangan1.1 km
  • SJK(C) Serdang Baru 11.1 km
  • Wembley International School3.7 km
  • International Medical University6.5 km
  • SJK(C) Bukit Serdang8.7 km
  • Tzu Chi International School9.1 km
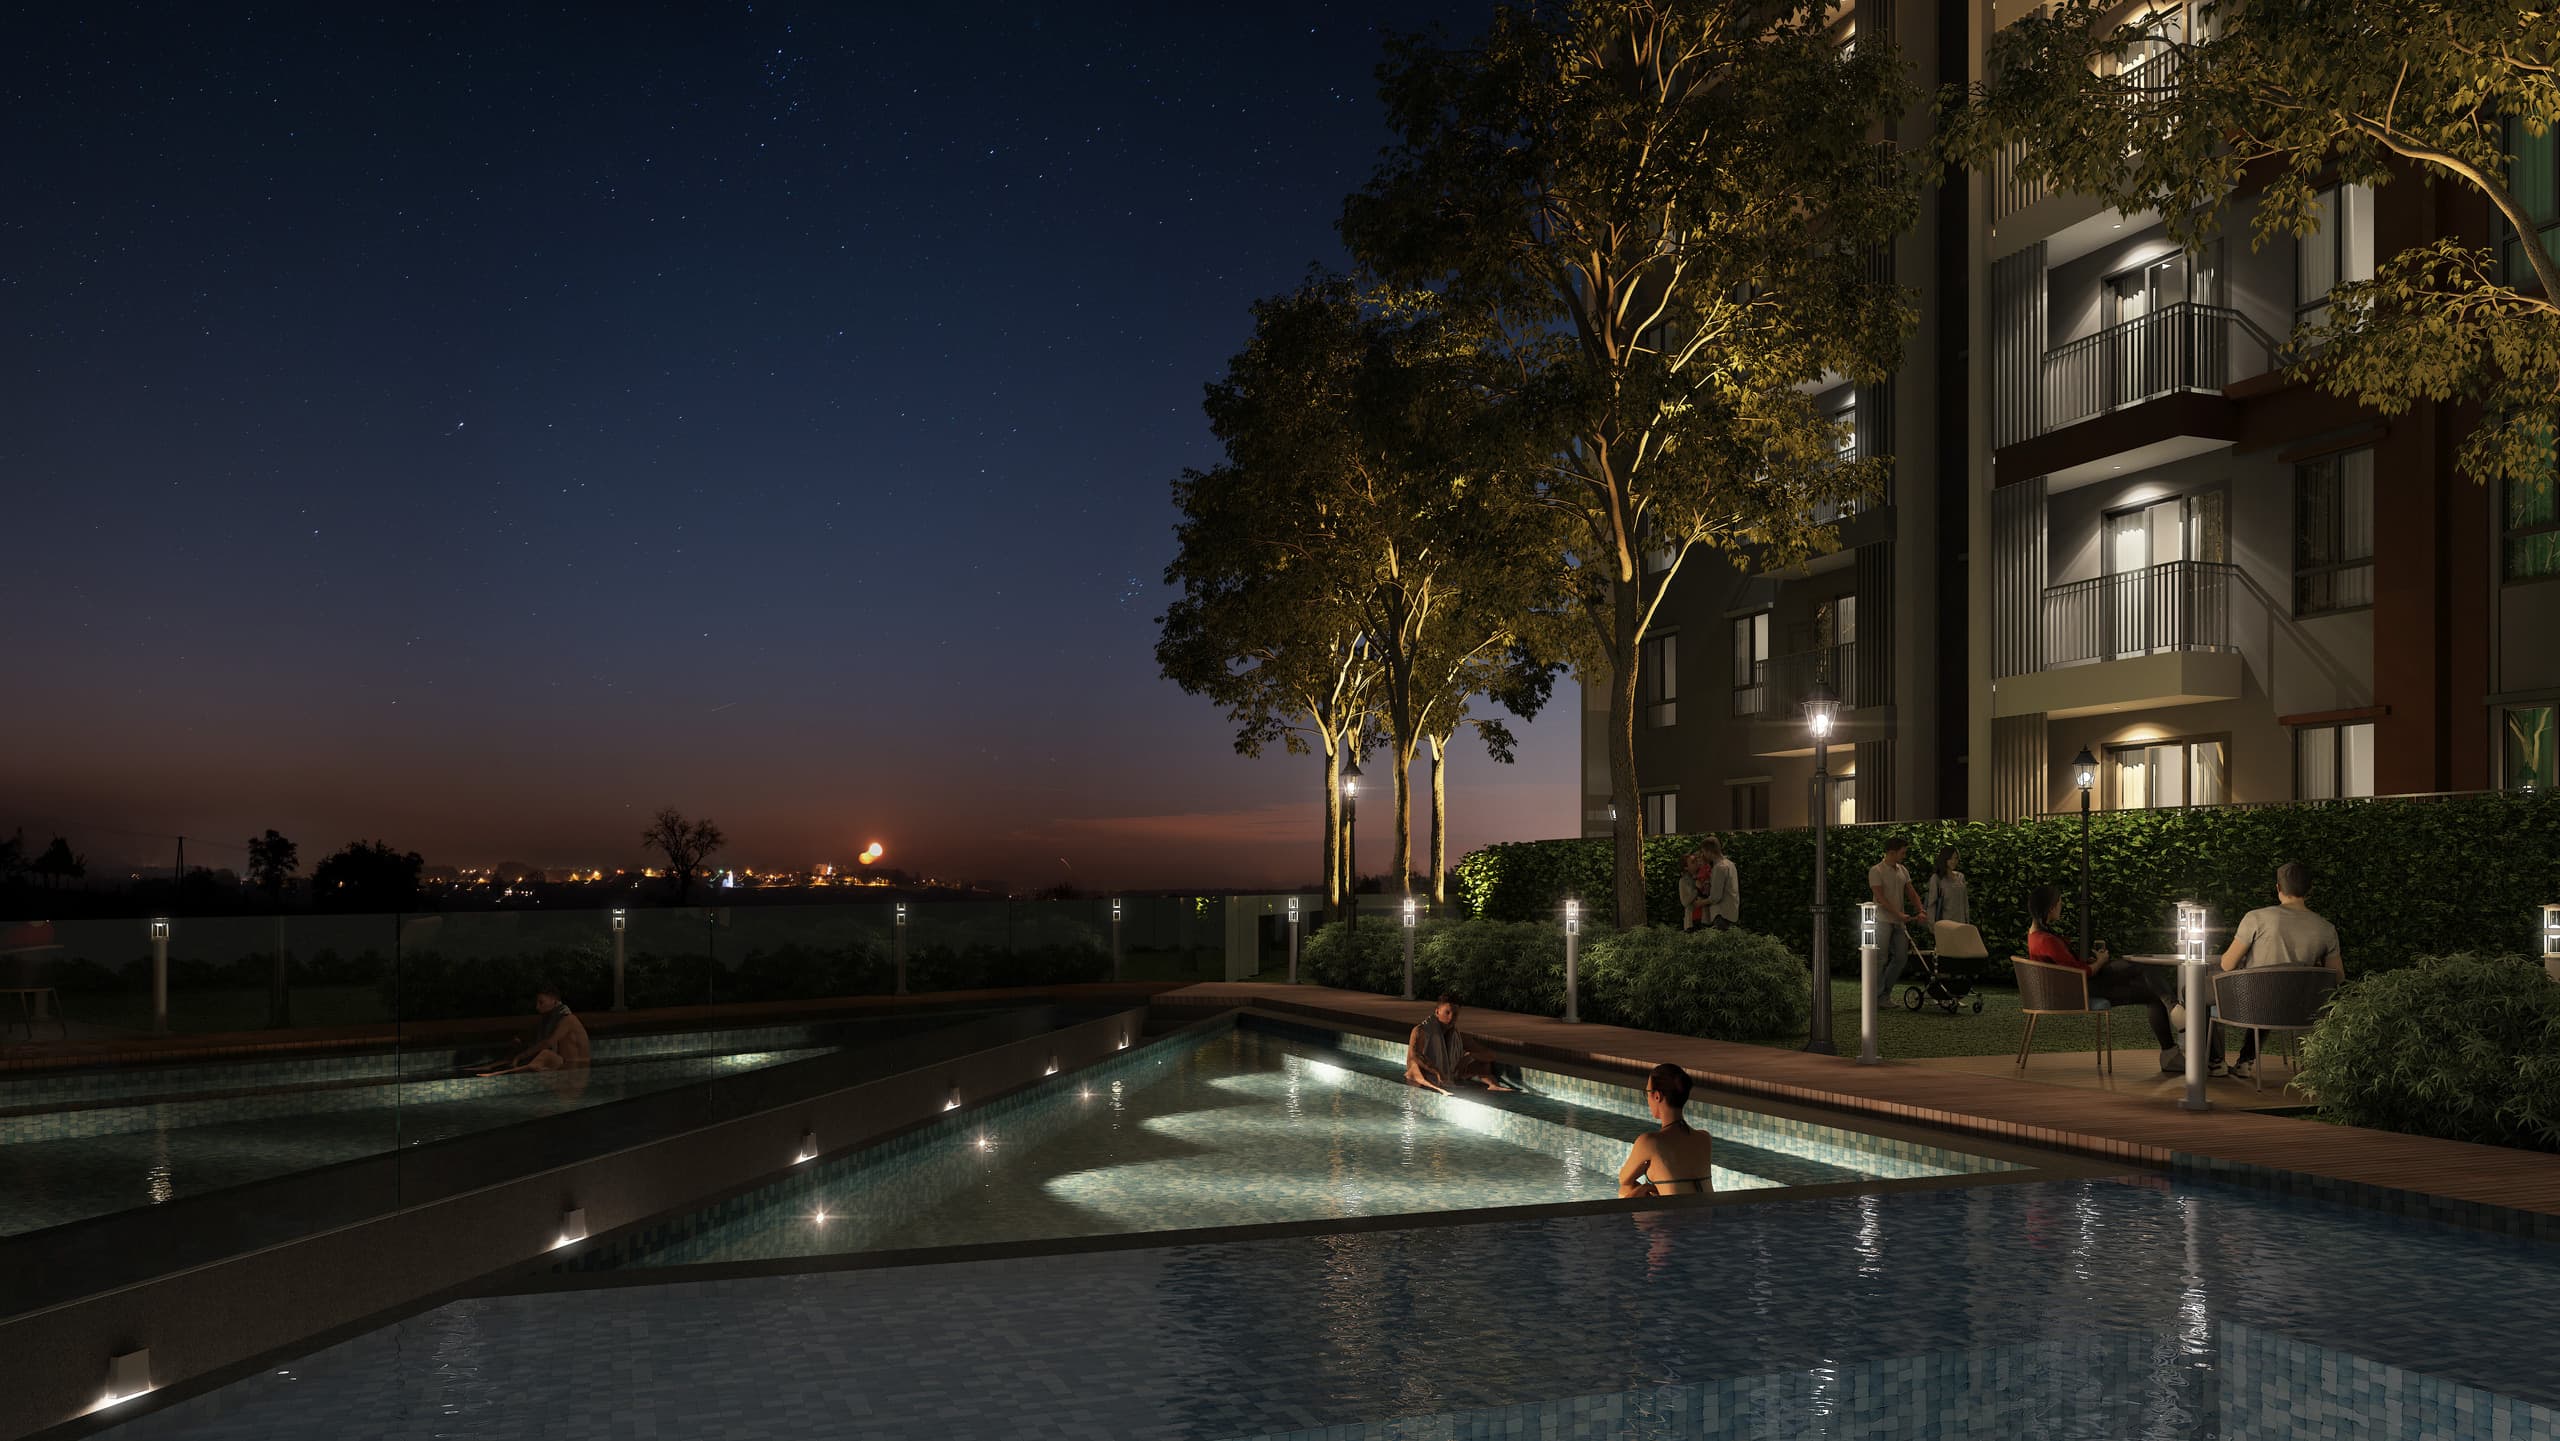
Sunken jacuzzi garden screened by timber lattice at KIMORI
After-Dusk
Evenings that belong only to you.

The jacuzzi garden is sunk below the pool deck and screened by timber lattice, a private grove of steam and starlight lit only by embedded ground lamps.

Night Setting
Floorplan

Two plans.
Both generous.

Concrete structure, SPC floors, quality tiles. Finishes we'd choose for our own families.
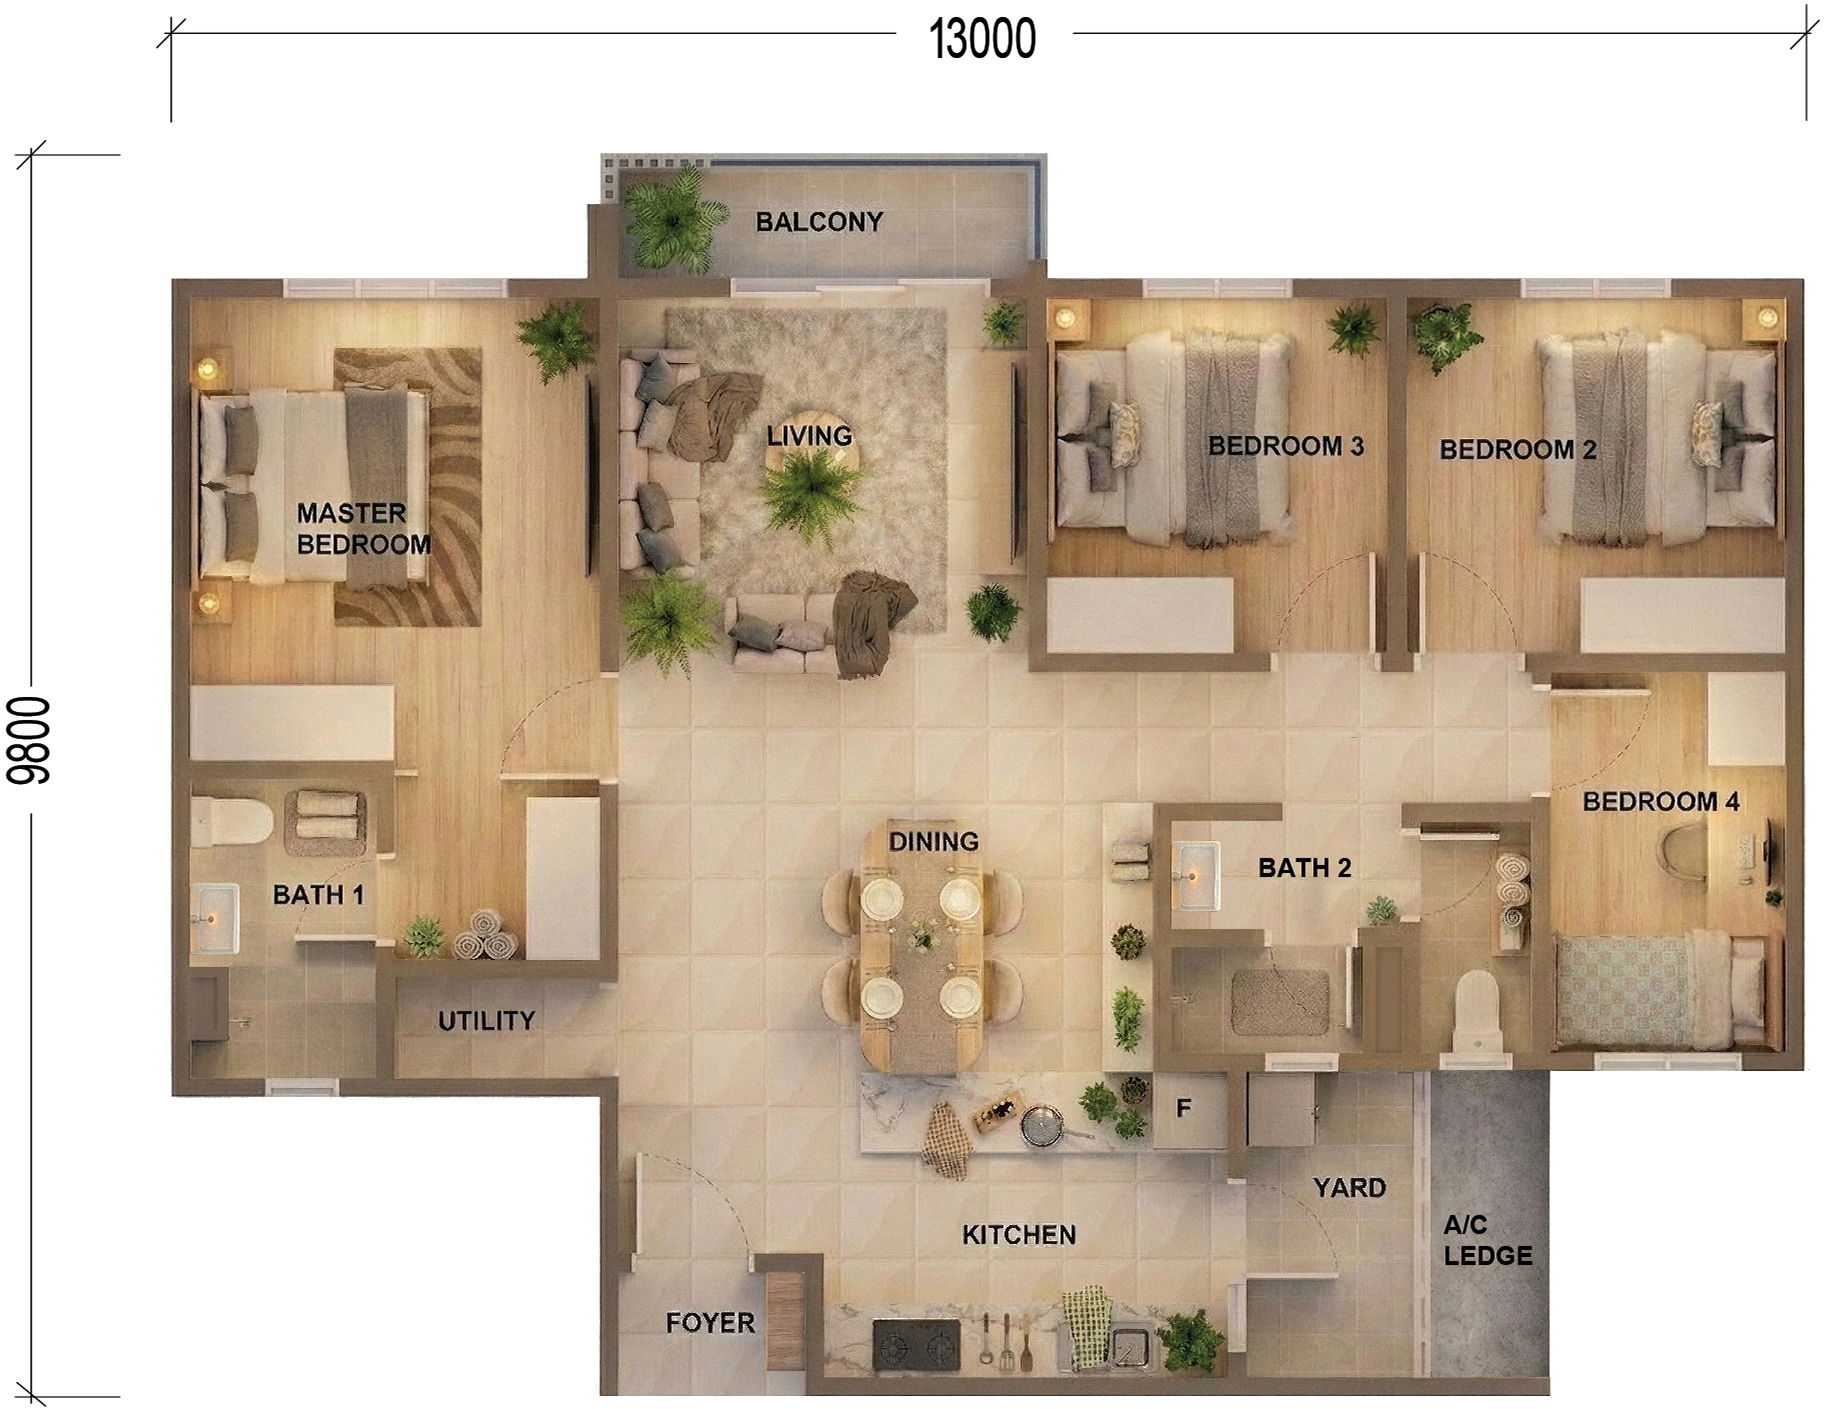
Type A floor plan
KLCC & Facilities View
Type A
1,095 sq ft built-up

The largest floorplate, planned as a family sanctuary with a wide balcony, formal dining, and four generous bedrooms.
Bedrooms
4
Bathrooms
2
Carparks
2
Facilities

Amenities for the art of living.

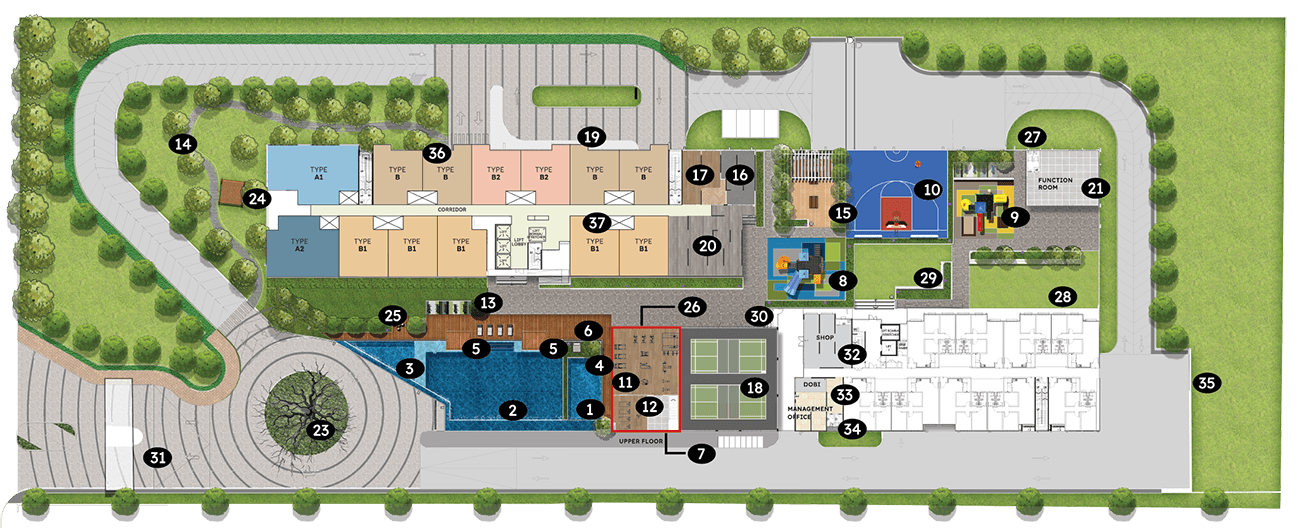
KIMORI facilities site plan with numbered amenities
Site Plan: Resort-Inspired Facilities

  • 1Wading Pool
  • 225m Infinity Pool
  • 3Jacuzzi
  • 4Outdoor Shower
  • 5Pool Cabana
  • 6Pool Deck
  • 7Changing Room/Toilet

  • 8Inclusive Playground
  • 9Integrated Play
  • 10Half Basketball Court
  • 11Indoor Gym (Upper Flr)
  • 12Yoga Room (Upper Flr)
  • 13Outdoor Fitness
  • 14Jogging Track

  • 15BBQ Terrace
  • 16Study Room
  • 17Game/Activity Room
  • 18Multipurpose Hall
  • 19Grand Drop-off Lobby
  • 20Outdoor Space
  • 21Function Room
  • 22Kindergarten (LG3)

  • 23Roundabout Iconic Tree
  • 24Gazebo
  • 25Garden Lawn & Deck
  • 26Semi Open Lounge
  • 27Outdoor Par Course
  • 28Exercise Lawn
  • 29Garden Lawn
  • 30Restricted Card Access Gate

  • 31Guardhouse
  • 32Shop
  • 33Laundry Room
  • 34Management Office
  • 35Car Wash Bay
  • 36EV Charging Bay (G Flr)
  • 37Mail Room (G Flr)
  • 38Prayer Room (LG3)
Registration of Interest

Come and sit with
the hill awhile.

Leave a few details and a member of our sales team will arrange a private viewing at the Kimori Sales Gallery, or a guided tour of the 360° experience, whichever you prefer.